About 90 Erskine Dr
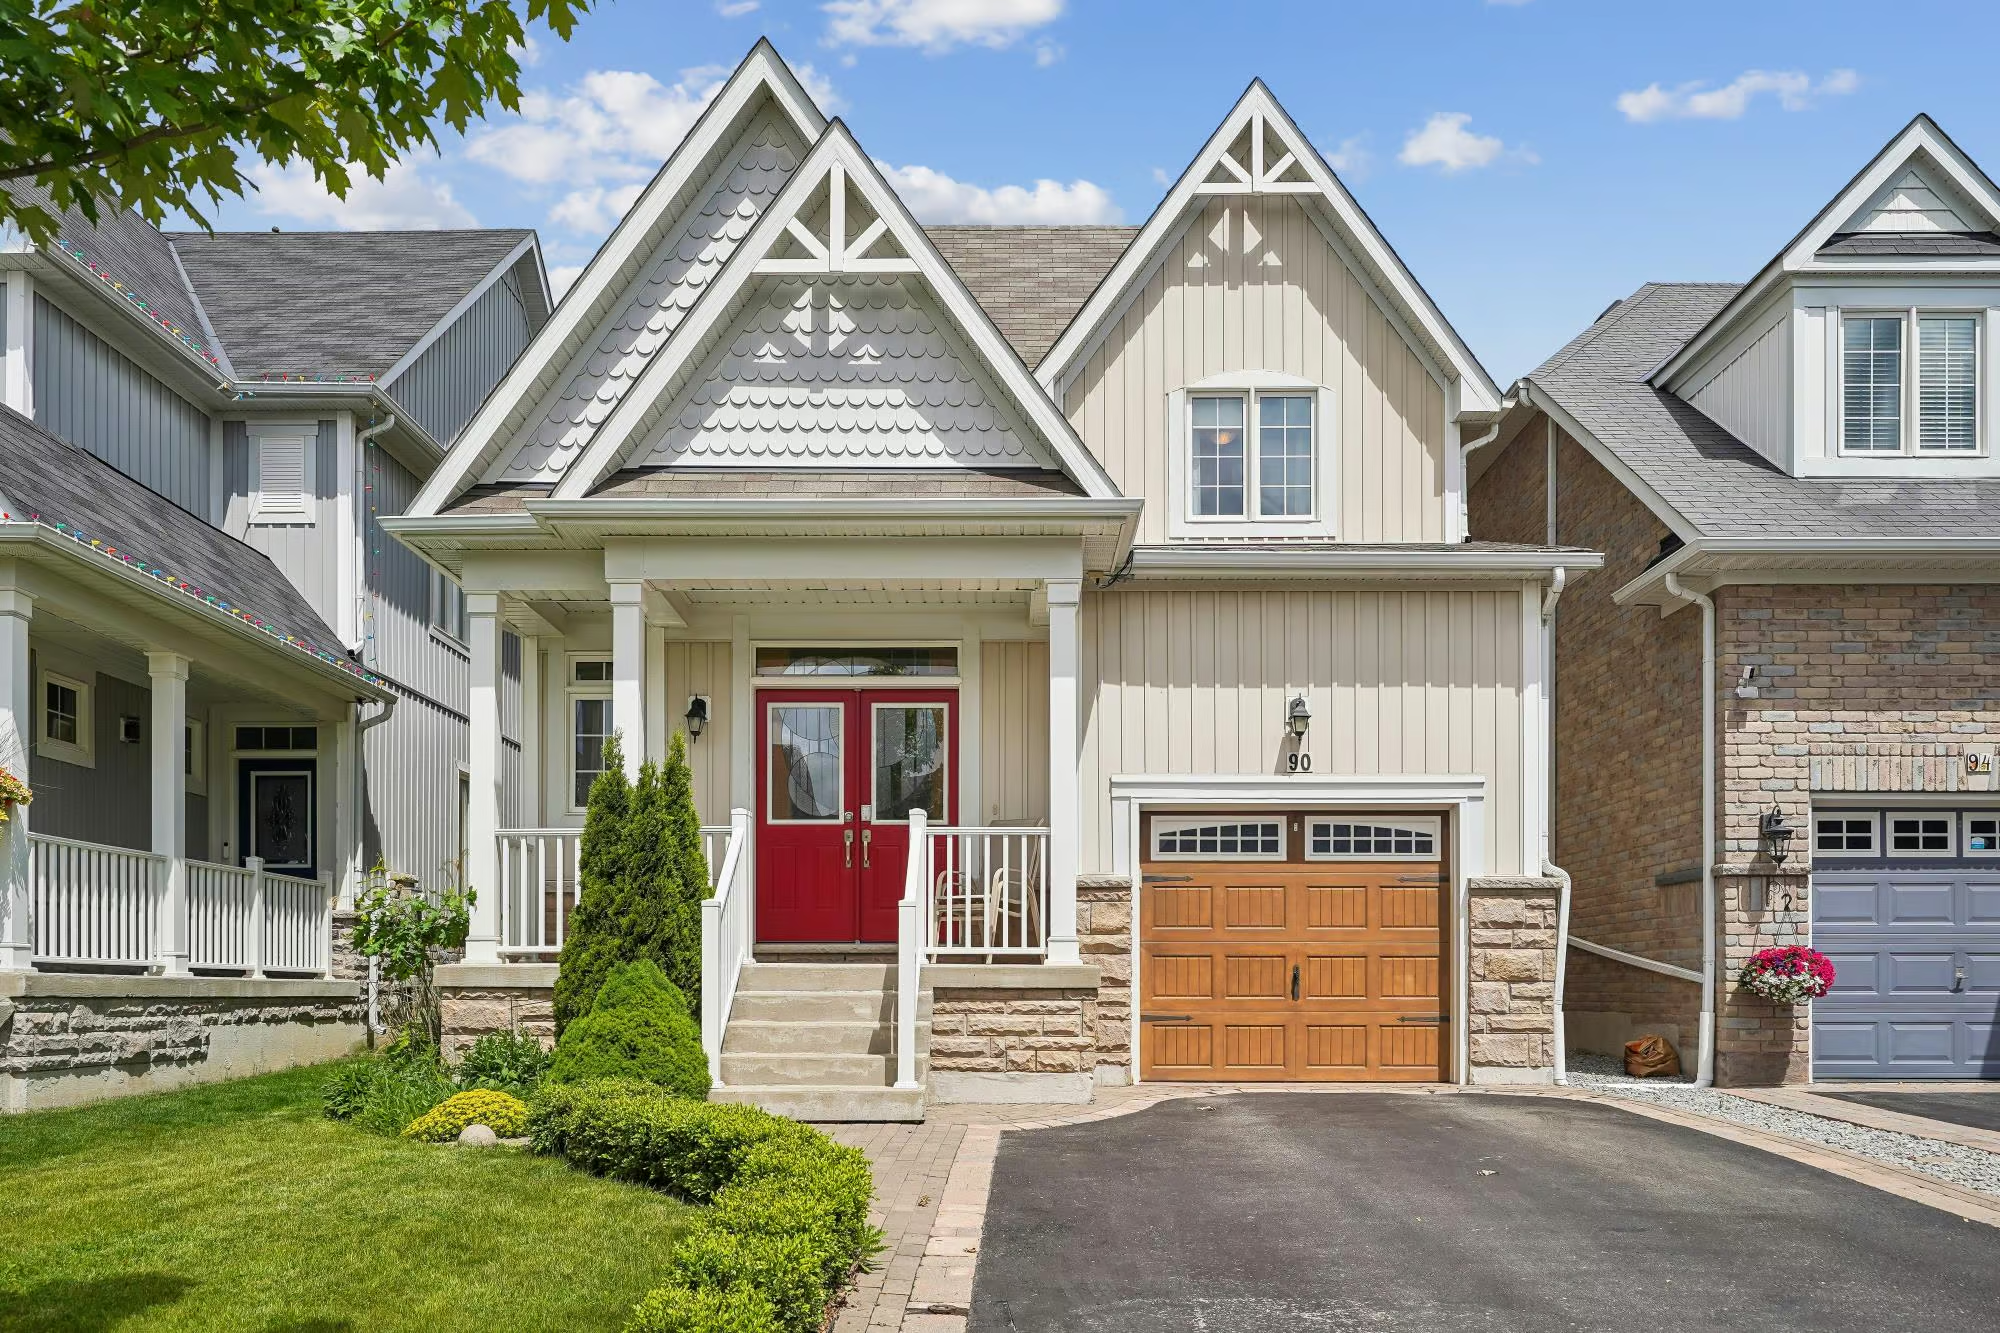
Sophistication, class, a splash of colour, and a ton of personality; that’s only the beginning when it comes to this picture-perfect home at 90 Erskine Drive in Newcastle! A Yarrow Model floor plan means all 1,716 square feet of living space is exceptionally laid out for maximum functionality and unparalleled aesthetics.
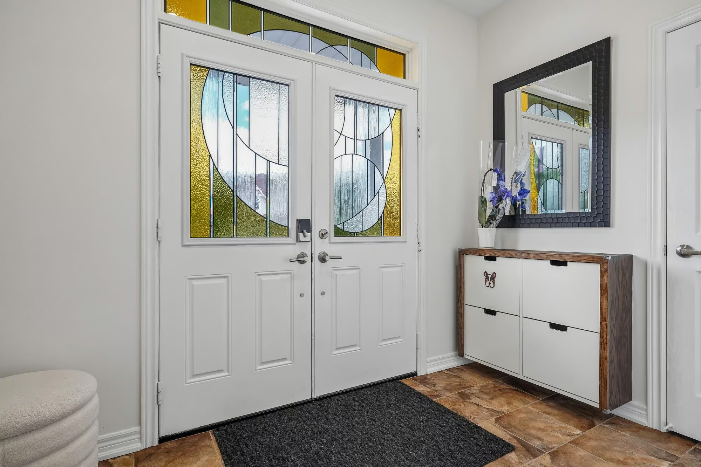
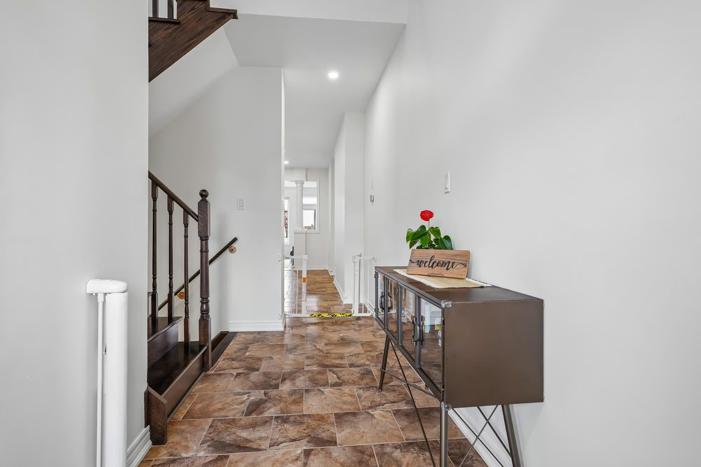
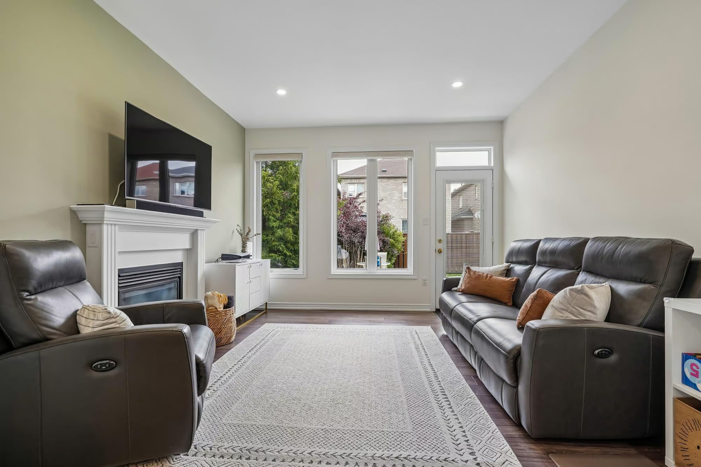
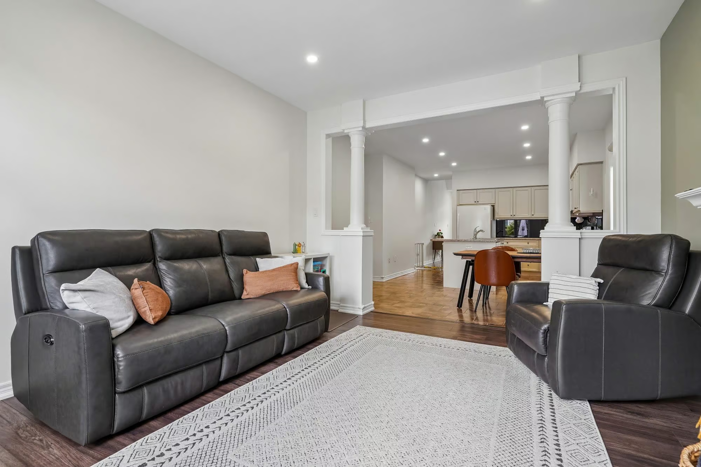
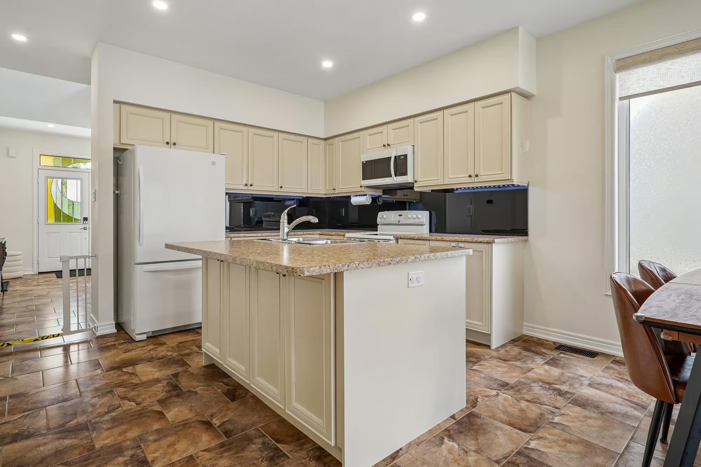
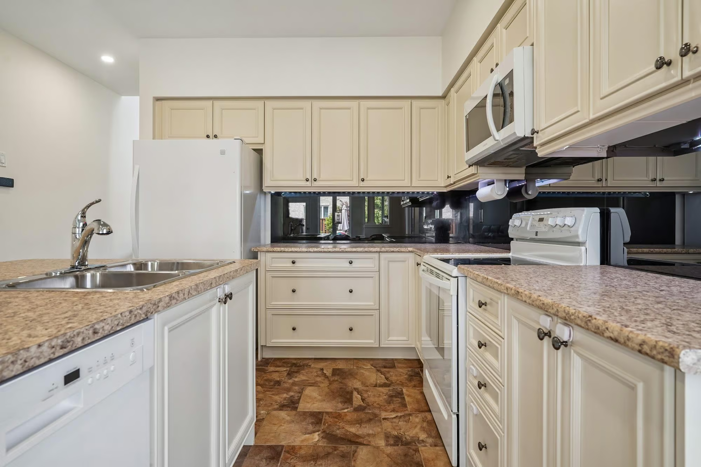
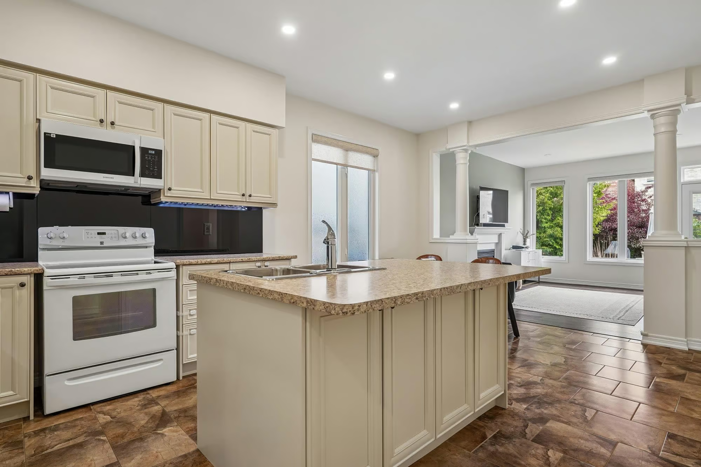
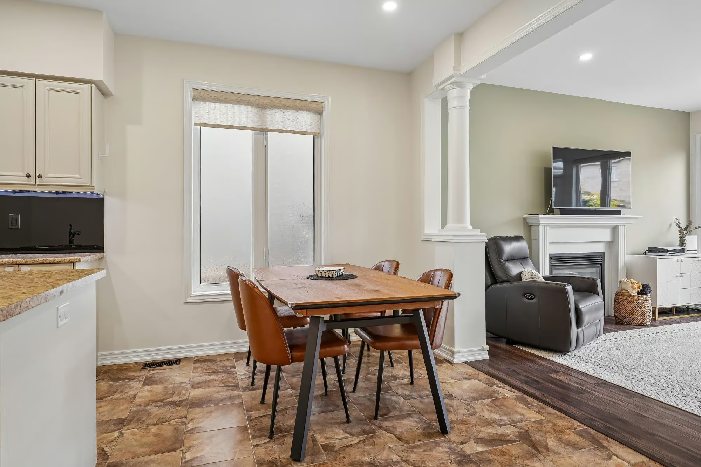
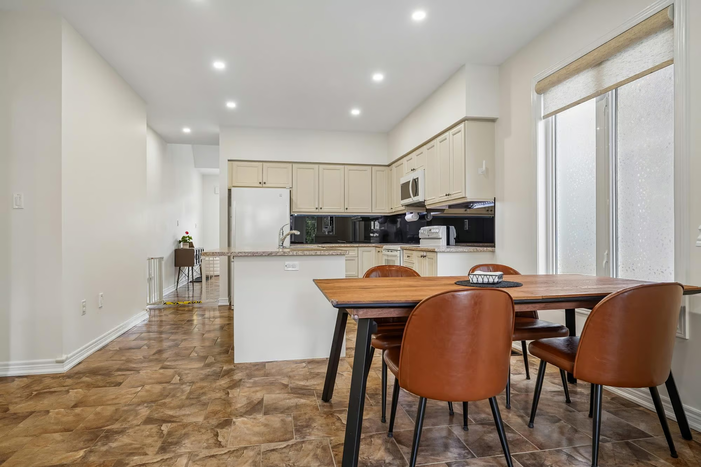
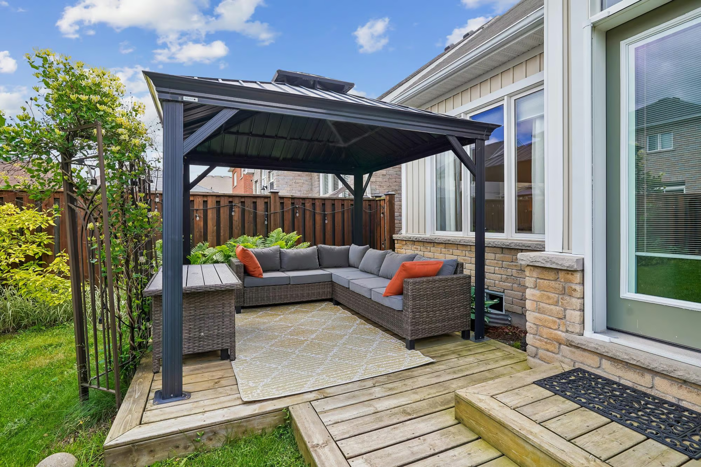
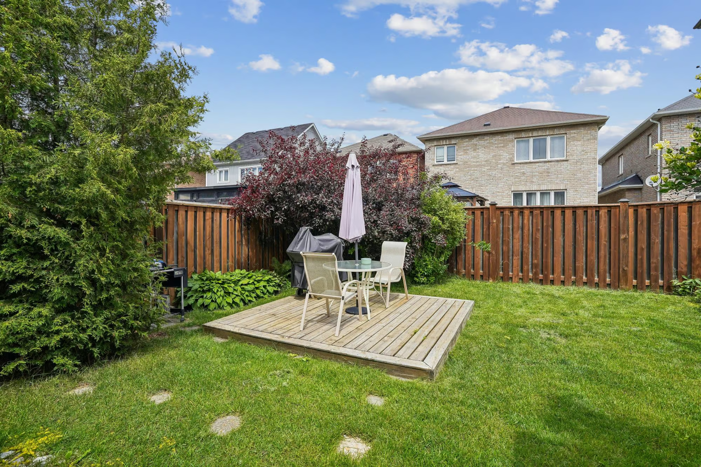
A charming, bright red front double door leads to a stunning open-concept foyer, with generously sized windows allowing for plenty of natural light everywhere. The main level includes a wide-open kitchen with a centre island and reflective glass backsplash, complete with a charming breakfast area and a warm, welcoming family room with a gas fireplace as its centrepiece. From here, a walk-out leads to a lush, fully-fenced backyard where you can lounge in privacy, either under the gazebo or on one of two wooden decks. If you’re not lost in a book, you can gaze at the natural beauty of the perennial gardens that appear, maintenance-free, every spring and summer.
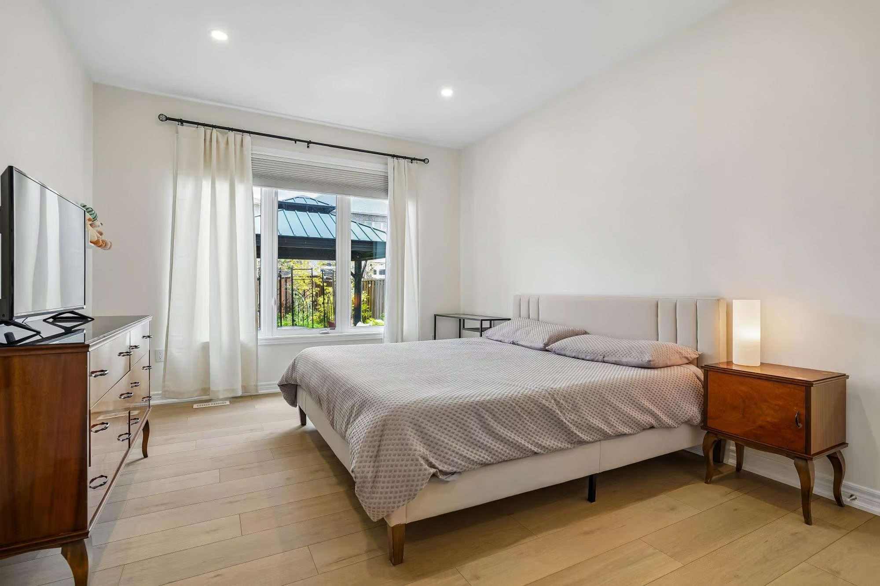
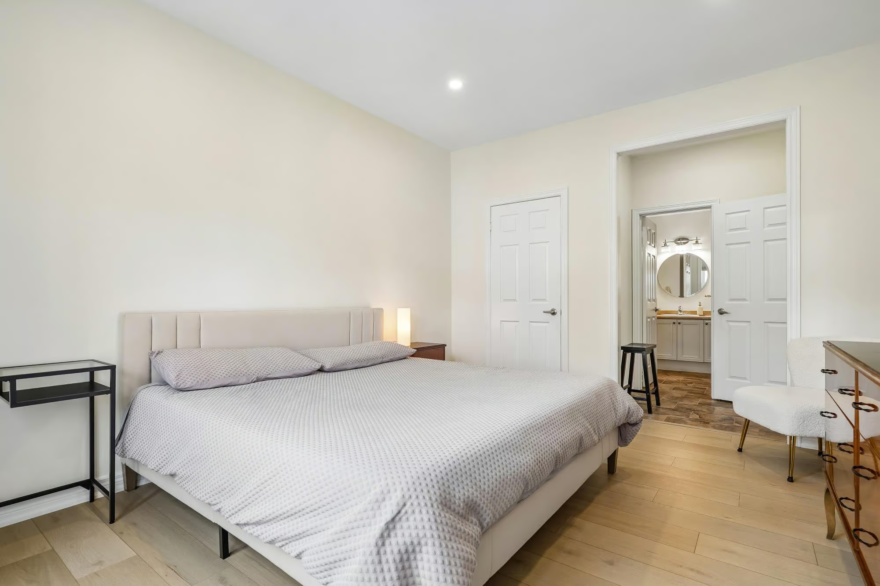
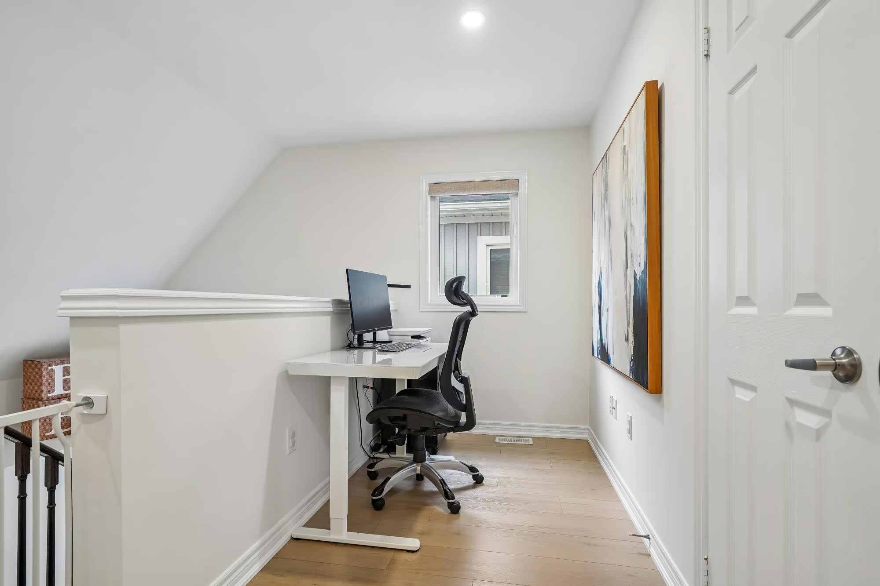
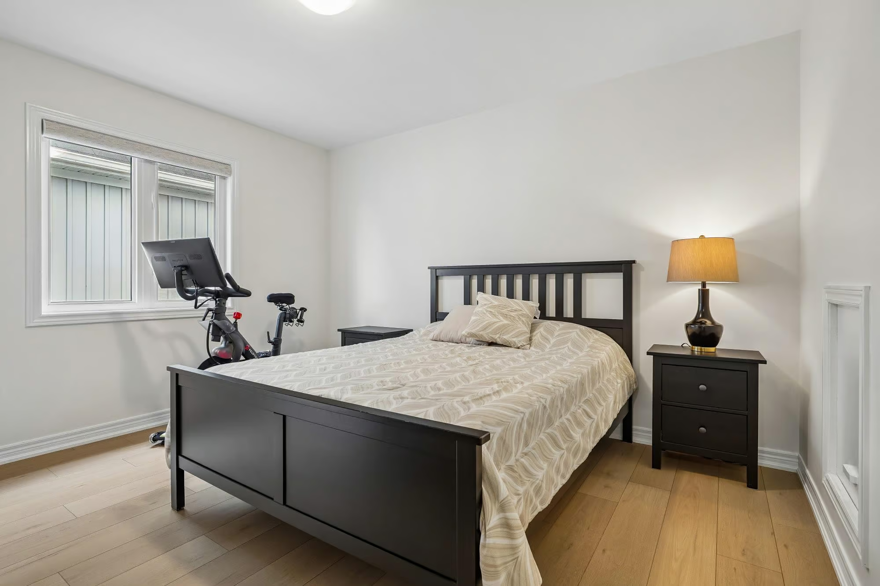
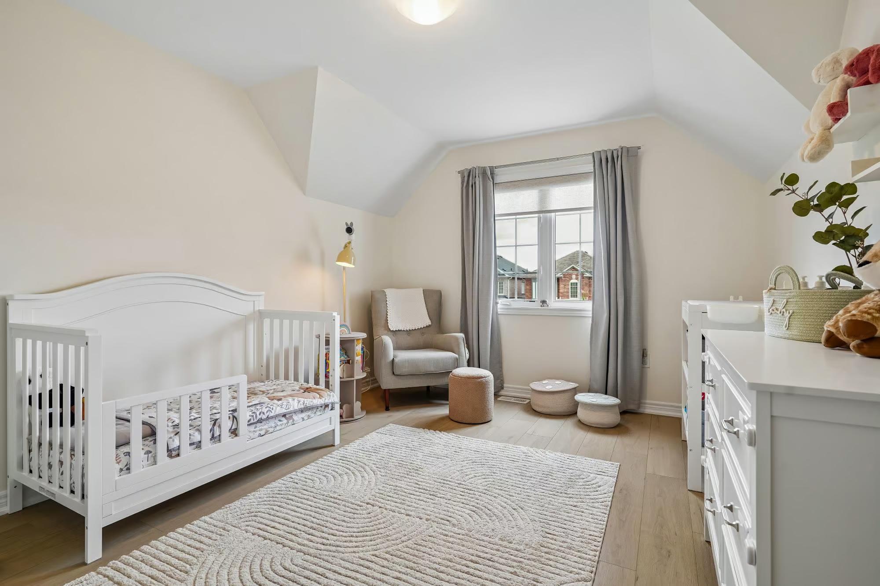
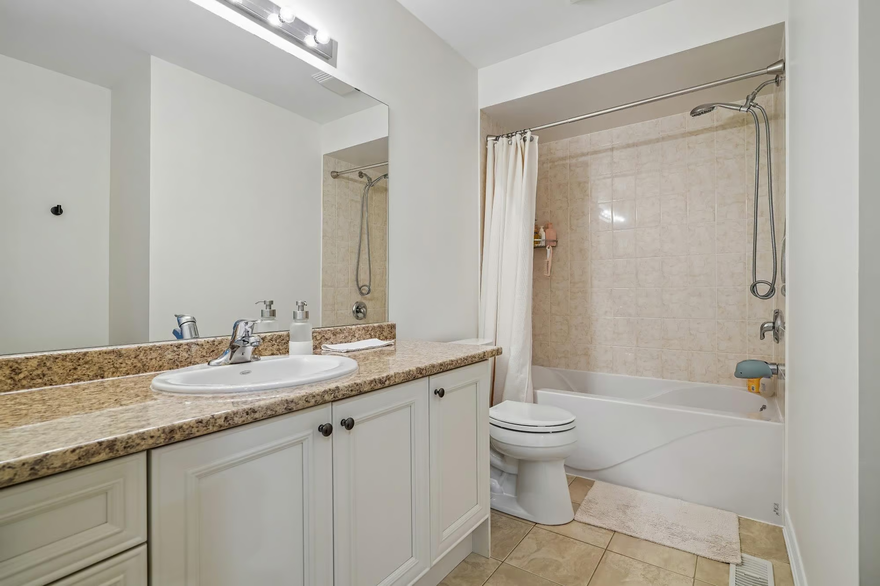
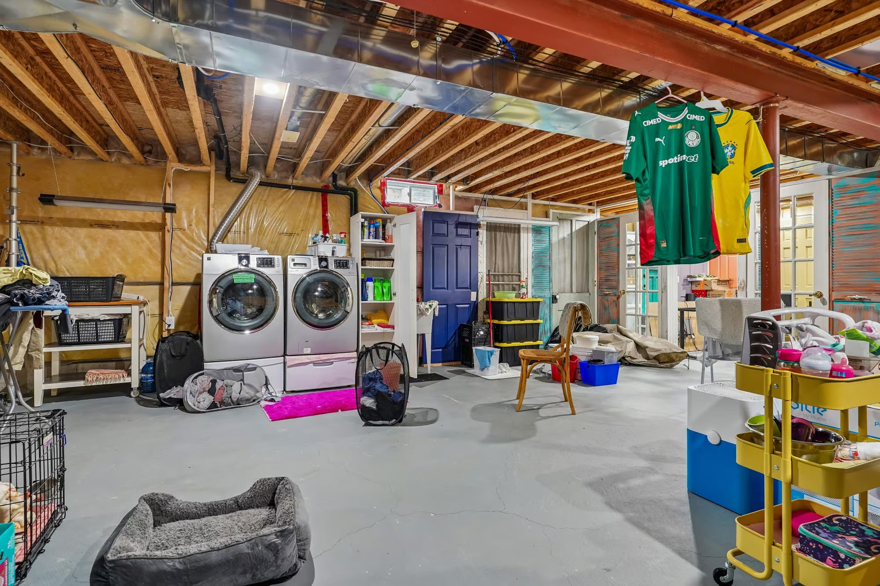
Upstairs, you’ll find two bright, spacious bedrooms as well as a loft area overlooking the stairs, the perfect place for a cozy office chair, gaming area, or reading nook. An absolutely sprawling unfinished basement creates endless possibilities for anything you could imagine: a home gym, an entertainment area, a wine cellar, and more. An extra bathroom is already roughed in for your convenience, and a top-of-the-line air conditioning unit, newly installed in 2024, will keep you cool and comfortable on the hottest days of summer.
The best thing about 90 Erskine isn’t just the house; it’s the location. You are minutes away from neighbourhood parks, bus stops, the Diane Hamre Recreation Complex, and the Newcastle Memorial Arena.
You can reach downtown Newcastle, also known as the Village of Newcastle, where you can browse the quaint shops, take care of all your errands and enjoy a bite to eat along the charming, historic streets. Life at 90 Erskine Dr is the perfect blend of picturesque beauty and tradition with state-of-the-art modern living and every convenience imaginable.


 Get The Neighbourhood Guide